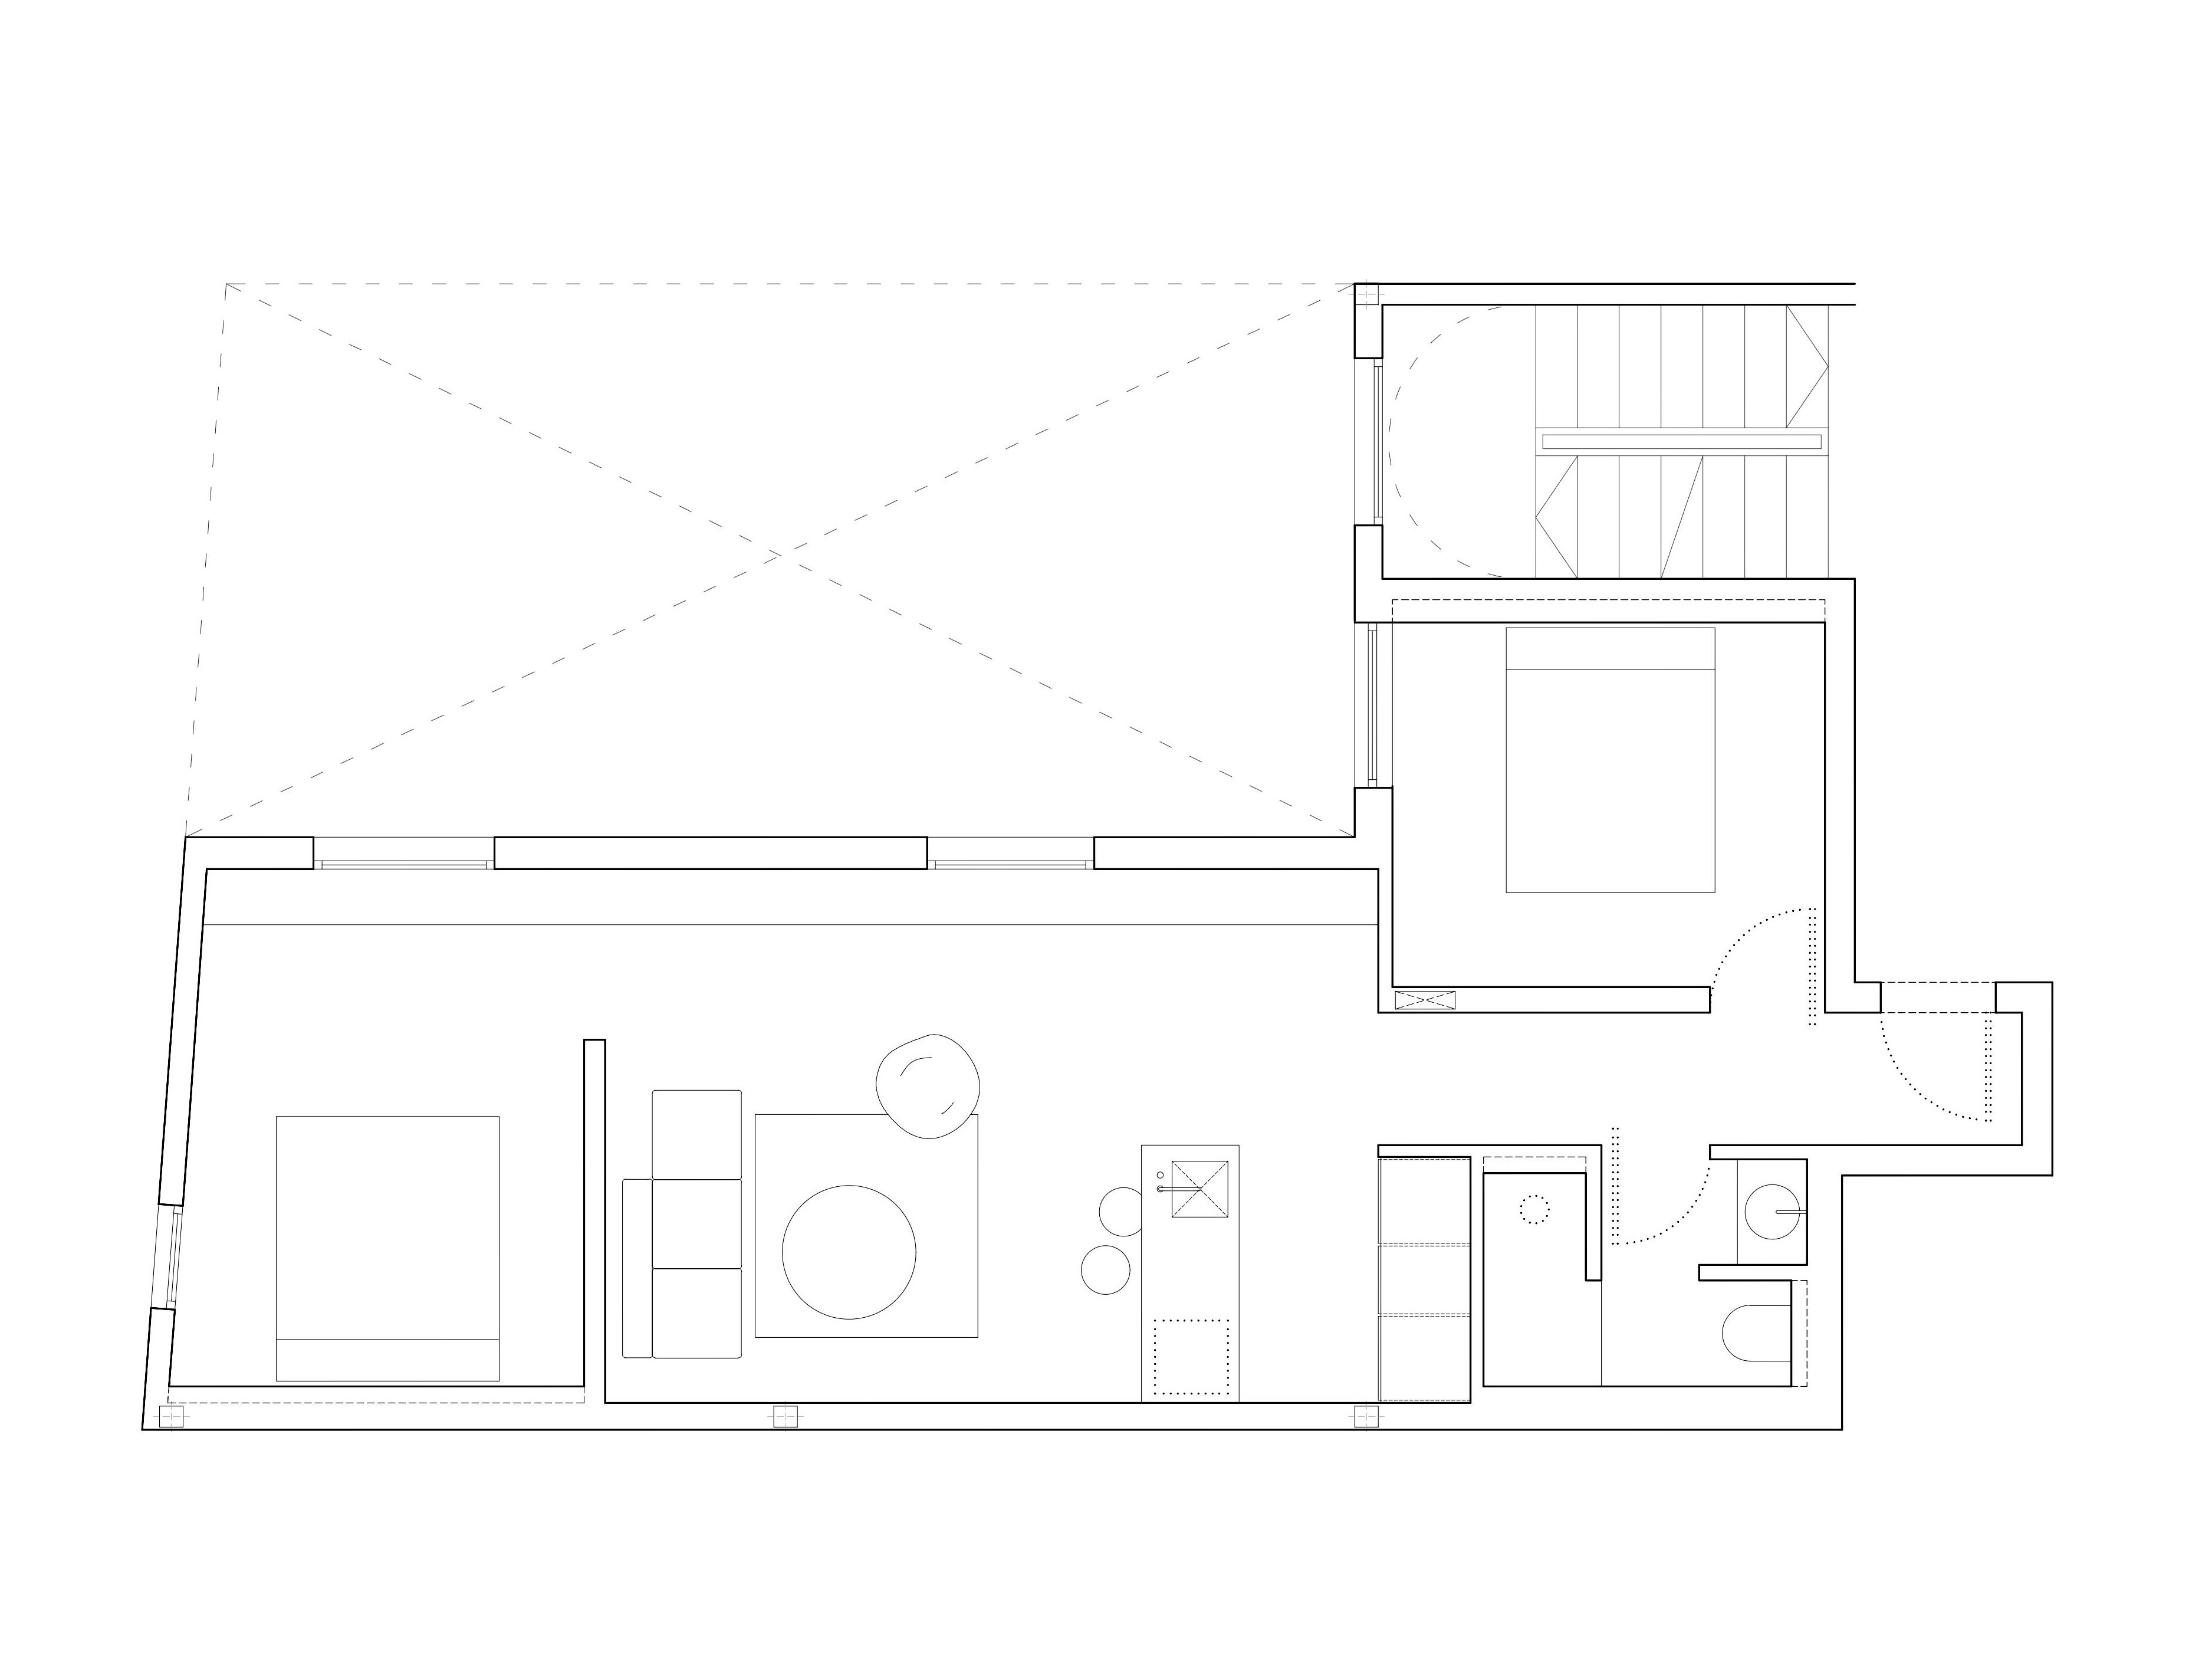
La intervención parte de un vaciado completo del espacio existente, eliminando toda traza anterior para recuperar la totalidad de la superficie y maximizar la entrada de luz natural desde los huecos de fachada. Una operación que busca restituir el espacio a su condición más esencial.
Sobre este vacío, la nueva distribución se construye a partir de elementos mínimos capaces de ordenar el espacio sin fragmentarlo.
Un banco corrido de piedra de Sierra Elvira recorre la estancia de extremo a extremo, estableciendo una continuidad visual y espacial que articula los distintos ámbitos y acompaña el habitar.
Un tabique, separado de los límites existentes y abierto en uno de sus extremos, establece la transición entre el dormitorio y el salón-estar. Más que una separación, introduce una medida y una pausa dentro del espacio.
La materia adquiere así una doble condición, la piedra recorre y conecta, mientras el tabique delimita sin interrumpir. Dos elementos que, desde posiciones diferentes, construyen una misma idea de continuidad.
La luz acompaña este recorrido, transformando la percepción de la materia y sus límites a lo largo del transcurso circadiano.
Un espacio contenido, donde continuidad, materia y luz construyen una forma serena de habitar.
EN
The intervention begins with a complete stripping back of the existing space, removing all traces of the previous layout in order to reclaim its full surface area and maximise the natural light entering through the façade openings. An operation aimed at restoring the space to its most essential condition.
Within this void, the new layout is articulated through a minimum number of elements, carefully positioned to organise the space without fragmenting it.
A continuous bench in Sierra Elvira stone runs from one end of the room to the other, establishing a visual and spatial continuity that articulates the different areas and accompanies everyday life.
A partition wall, set apart from the existing boundaries and left open at one end, defines the transition between the bedroom and the living area. Rather than creating a separation, it introduces a measure and a pause within the space.
Materiality therefore takes on a dual condition: the stone runs through and connects, while the partition defines without interrupting. Two elements which, from different positions, construct the same idea of continuity.
Light accompanies this trajectory, transforming the perception of the material and its boundaries throughout the circadian cycle.
A restrained space, where continuity, materiality and light shape a serene way of inhabiting.